
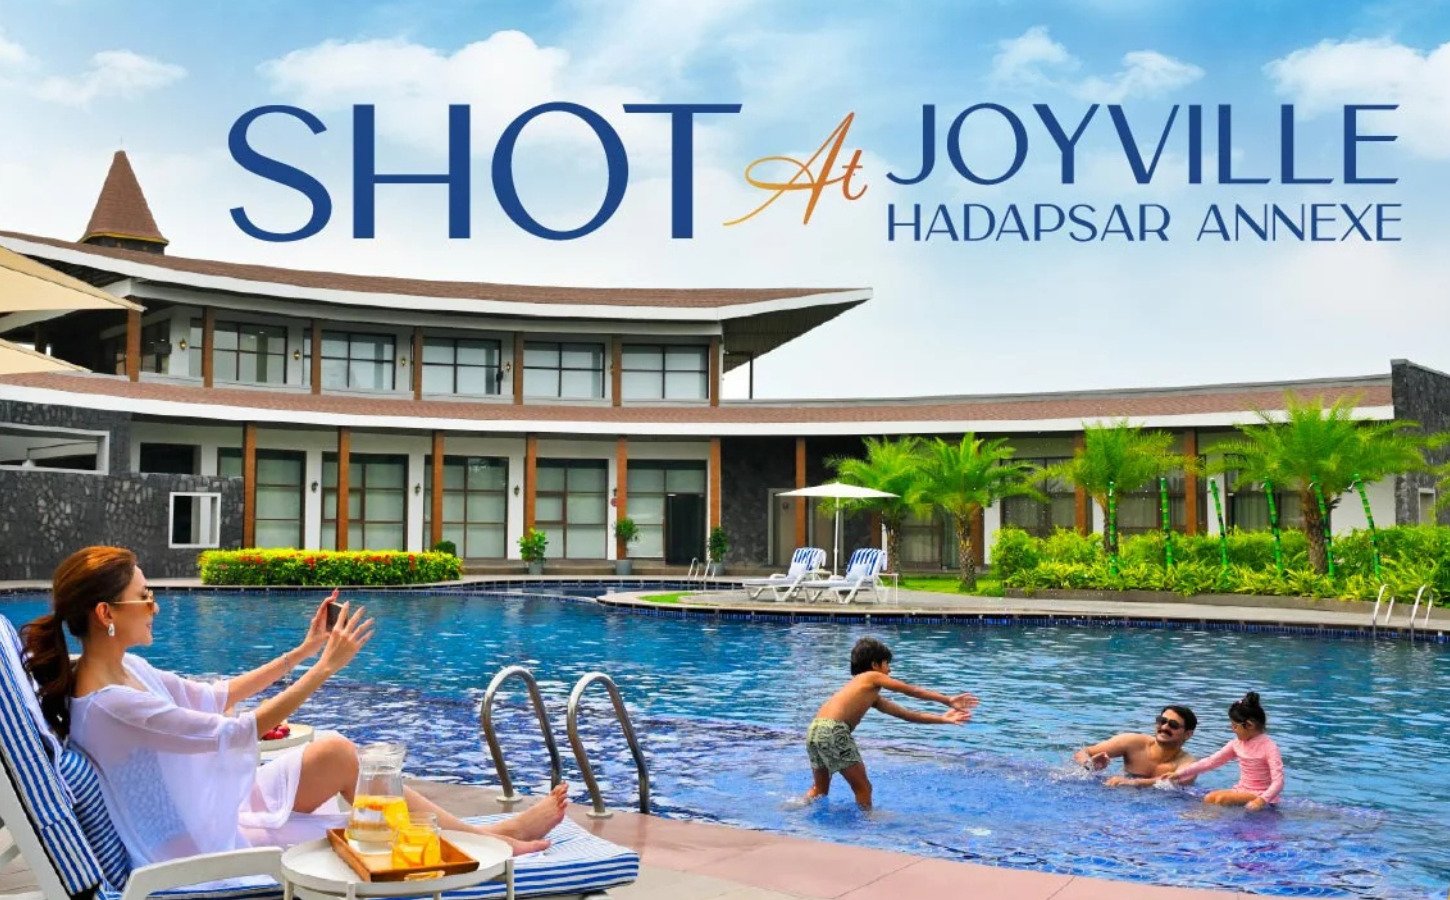
 Artistic Impression
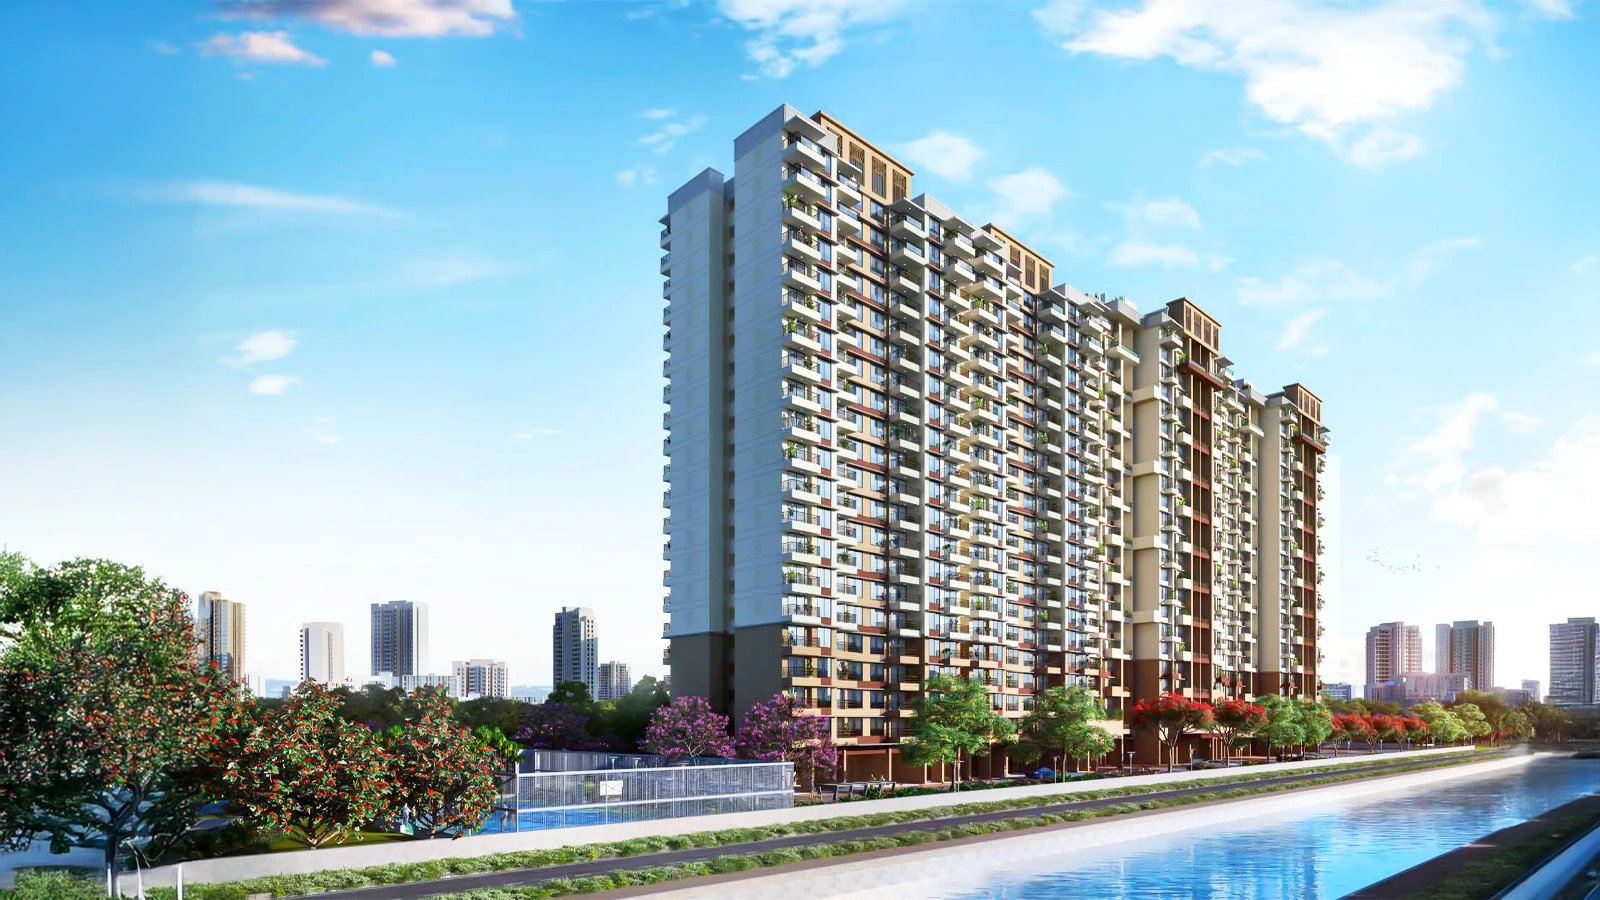
 Artistic Impression
 Hadapsar, Pune
2, 3 & 4 BHK Apartments & Duplex Homes @ ₹ 68 Lacs* Onwards
 Possession: December 2027 Spot Booking Offers Flexi Payment Plan
 Experience Premium Township Living at Joyville Celestia, Pune
Shapoorji Pallonji Joyville Celestia at SP Kingstown, Hadapsar Annexe, Pune offers premium 2, 3 & 4 BHK apartments and elegant duplex homes in a secure gated township. Experience elevated living designed for modern families seeking luxury, comfort, and wellness. Nestled along the strategic Pune–Solapur Highway, this development offers seamless connectivity to major IT hubs, corporate corridors, reputed schools, premier hospitals, and entertainment zones across Pune. Spread across approximately 9 acres of prime land, Joyville Celestia features spacious 2 BHK, 3 BHK, and 4 BHK residences and duplex homes crafted to maximize natural light and ventilation. Inspired by the philosophy of “Pura Vida”, the project nurtures a healthier and more balanced lifestyle surrounded by lush greenery and expansive open zones, well away from city noise and pollution.
Why Choose Joyville Celestia?
Possession: Within 6 Months
Project Size: 9 Acres | Total Towers: 9
2 BHK, 3 BHK & 3 BHK Duplex Homes
Duplex Towers: 3 Exclusive Towers
75%+ Open Spaces & 2-Acre Central Amenity Zone
40+ Lifestyle Amenities & Family/Study Spaces
Smart Investments Start with Clear Pricing
Price: ₹ 68 Lacs* Onwards
Price: ₹ 76 Lacs* Onwards
Price: ₹ 77 Lacs* Onwards
Price: ₹ 1 Cr* Onwards
Price: ₹ 1.40 Cr* Onwards
Luxury Amenities That Redefine Comfort
 Hall
Hall
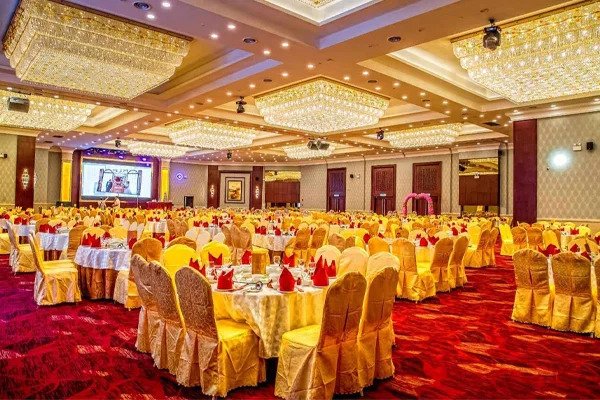 Hall
Hall
 Gym
Gym
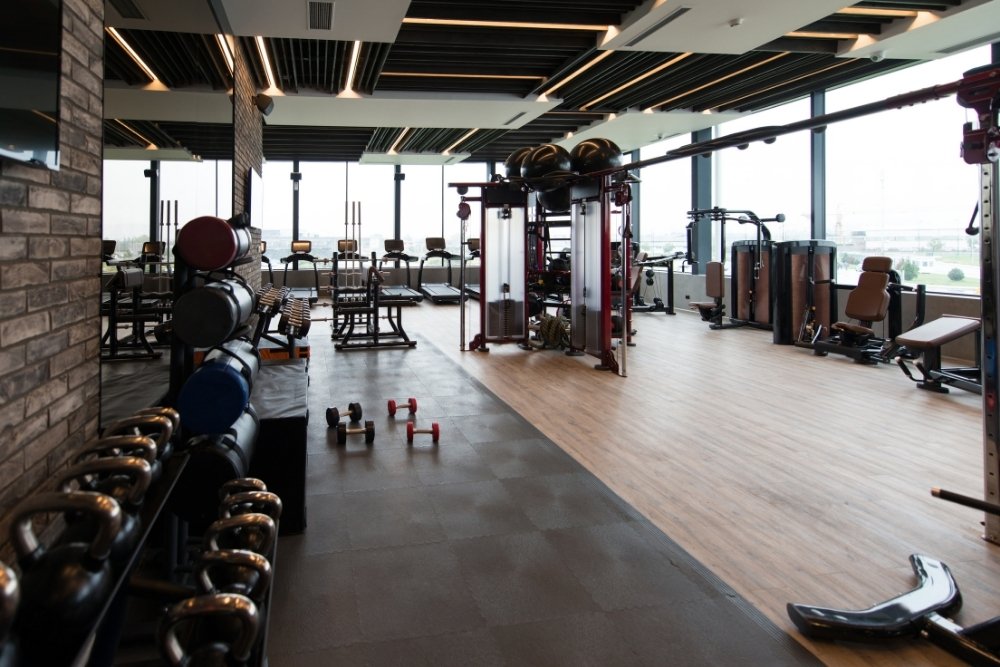 Gym
Gym
 lawn
lawn
 lawn
lawn
 Track
Track
 Track
Track
 Seating
 Seating
 Zumba
Zumba
 Zumba
Zumba
 Court
Court
 Court
Court
 Pool Table
 Pool Table
Hall
Hall
Gym
Gym
Lawn
Lawn
Track
Track
Seating
Seating
Zumba
Zumba
Court
Court
Pool Table
Pool Table
Pool Table
Hall
Hall
Gym
Gym
Lawn
Lawn
Track
Track
Seating
Seating
Zumba
Zumba
Court
Court
Pool Table
Pool Table
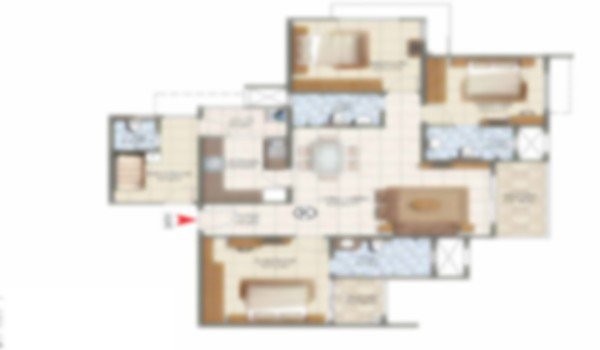
Explore Functional & Spacious Floor Plans
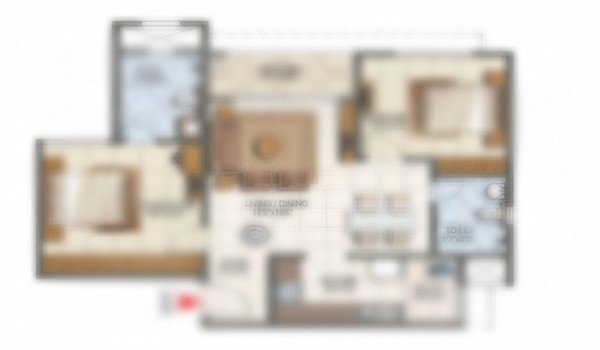

 2 BHK Delight
2 BHK Luxury
2 BHK Grande
3 BHK Luxury
3 BHK SKYLUXE
Exclusive Duplex Residence
View Master Layout
2 BHK Delight
2 BHK Luxury
2 BHK Grande
3 BHK Luxury
3 BHK SKYLUXE
Exclusive Duplex Residence
View Master Layout
Strategic Connectivity to Pune's Major IT Hubs & Daily Conveniences
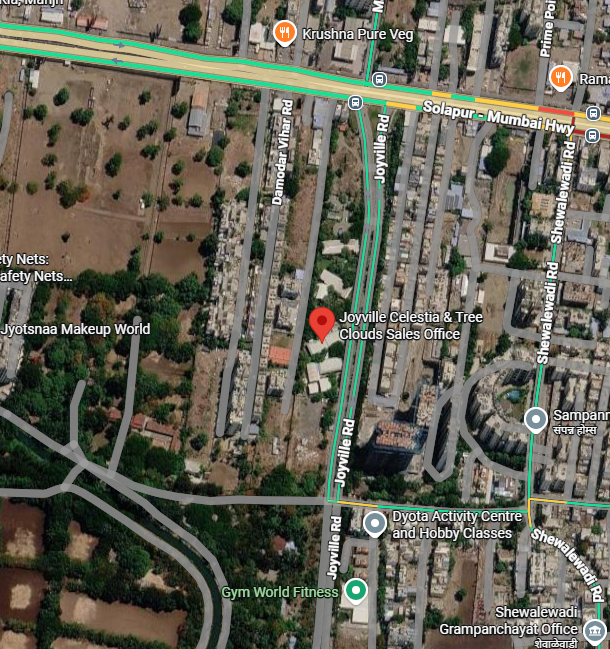 SP Infocity
15 Mins
Magarpatta City
20 Mins
Hadapsar Railway Station
20 Mins
EON IT Park & WTC Kharadi
25 Mins
Delhi Public School
15 Mins
Amanora & Seasons Mall
20 Mins
Noble Hospital
20 Mins
Pune International Airport
40 Mins
SP Infocity
15 Mins
Magarpatta City
20 Mins
Hadapsar Railway Station
20 Mins
EON IT Park & WTC Kharadi
25 Mins
Delhi Public School
15 Mins
Amanora & Seasons Mall
20 Mins
Noble Hospital
20 Mins
Pune International Airport
40 Mins
Take a Closer Look at Your Future Home
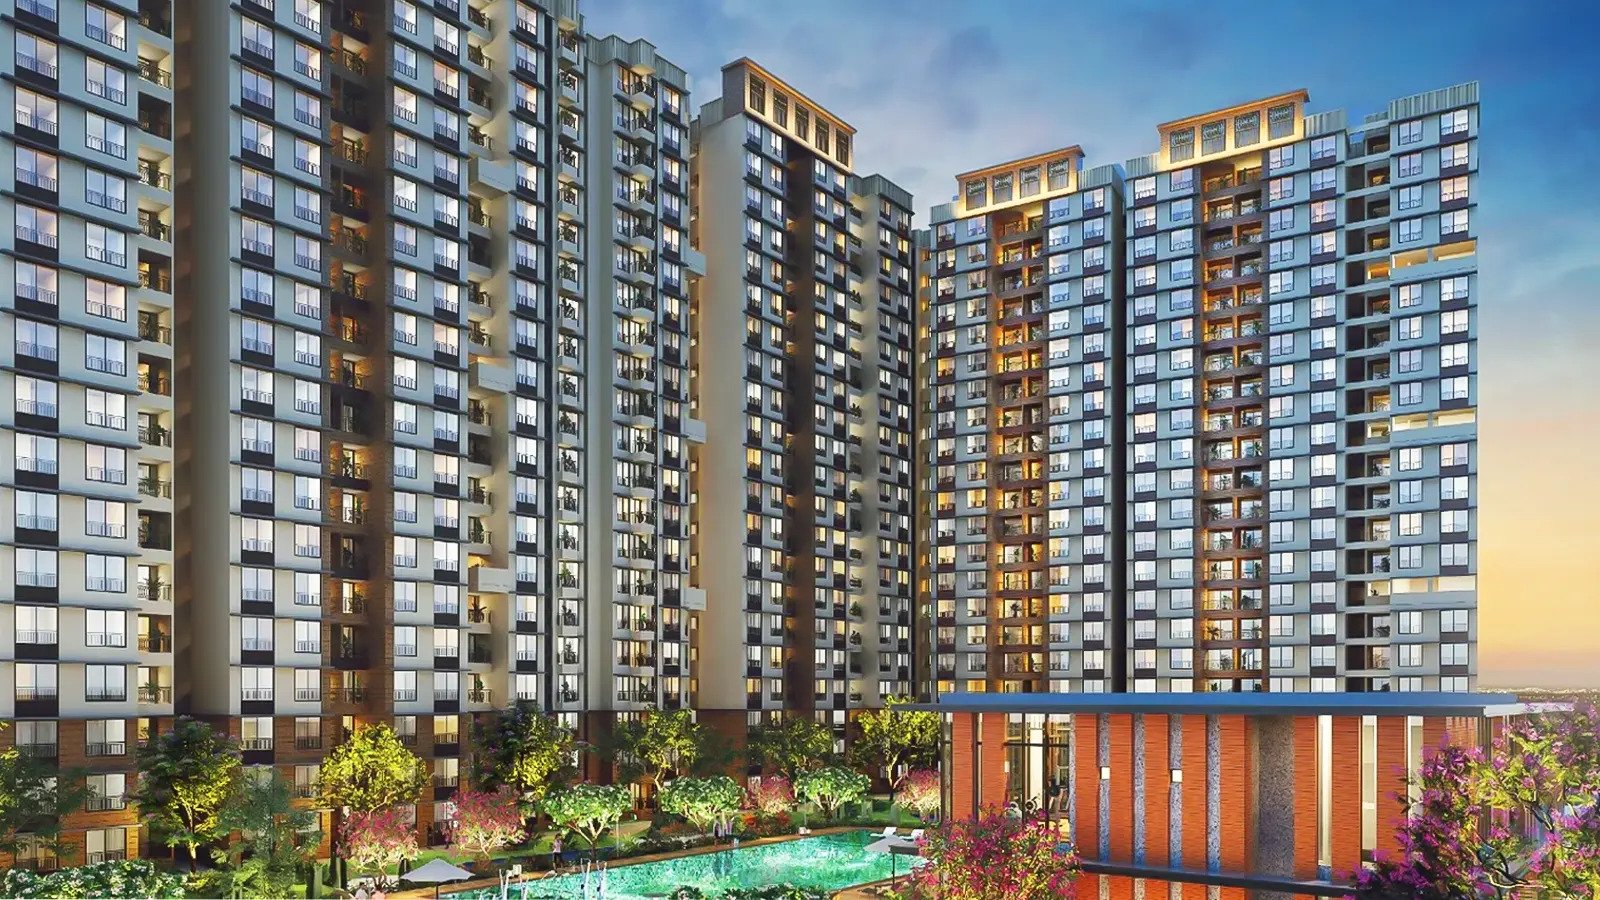 Artistic Impression
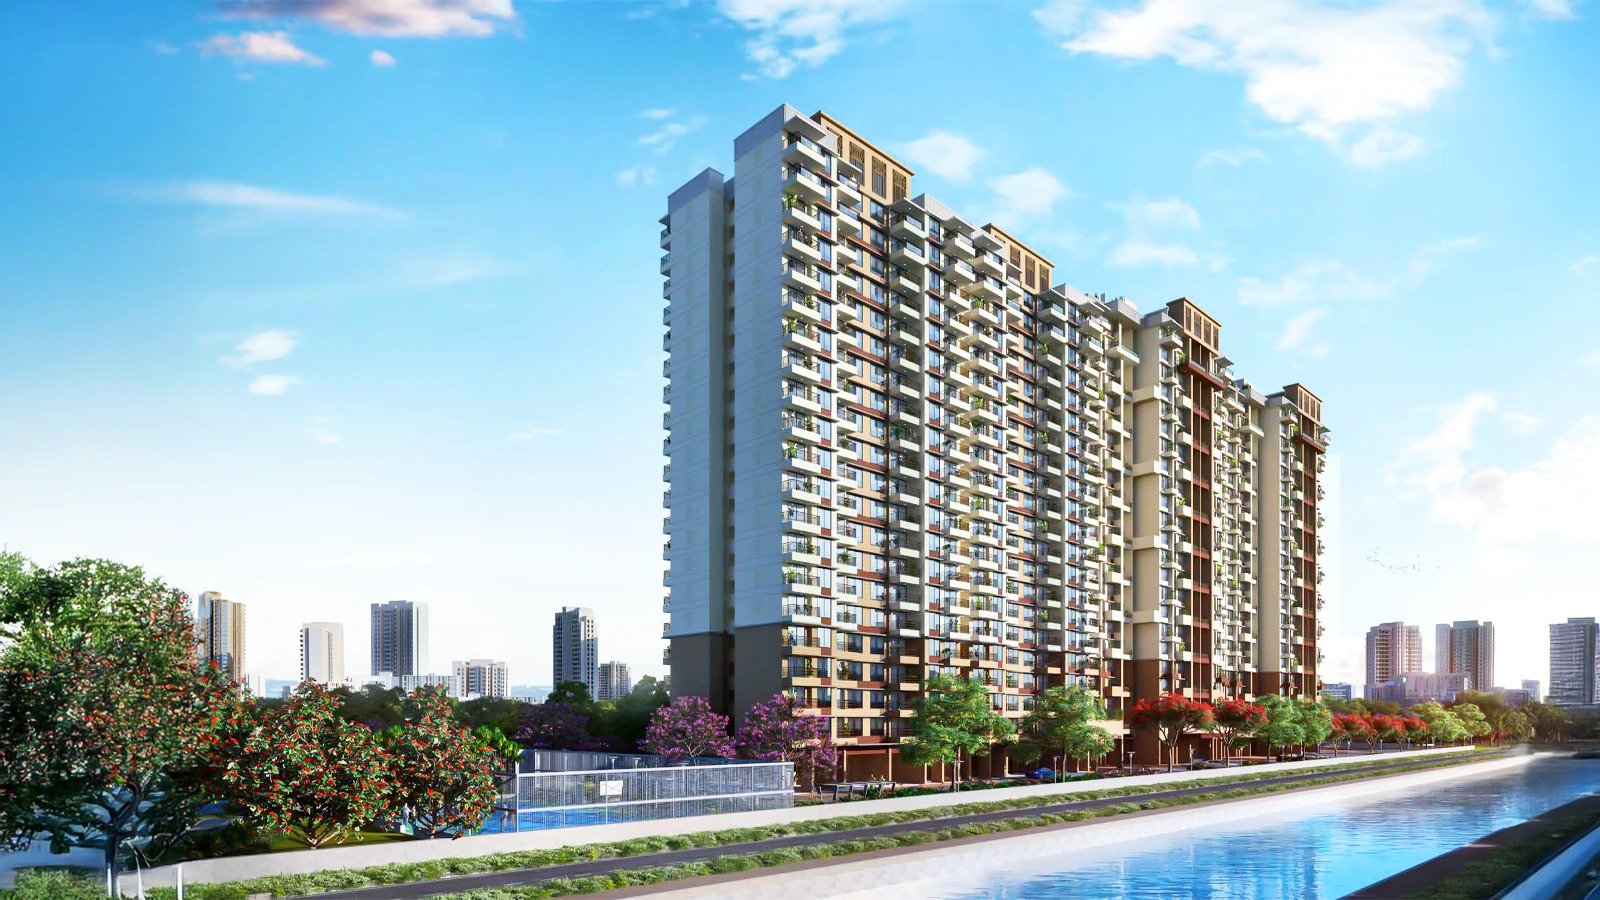 Artistic Impression
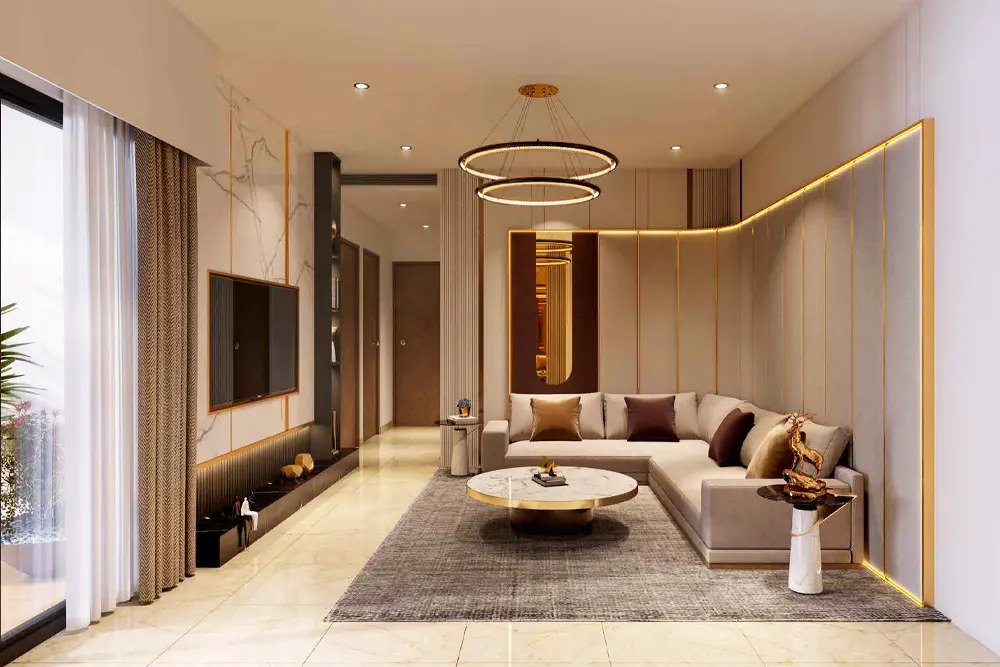 Artistic Impression
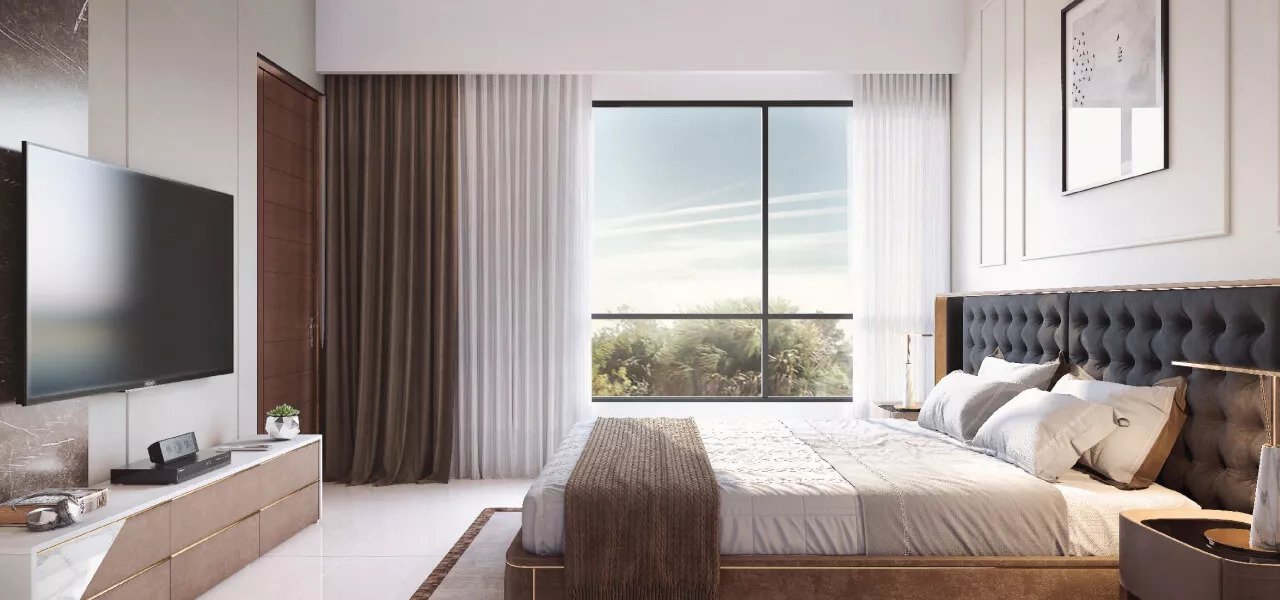 Artistic Impression
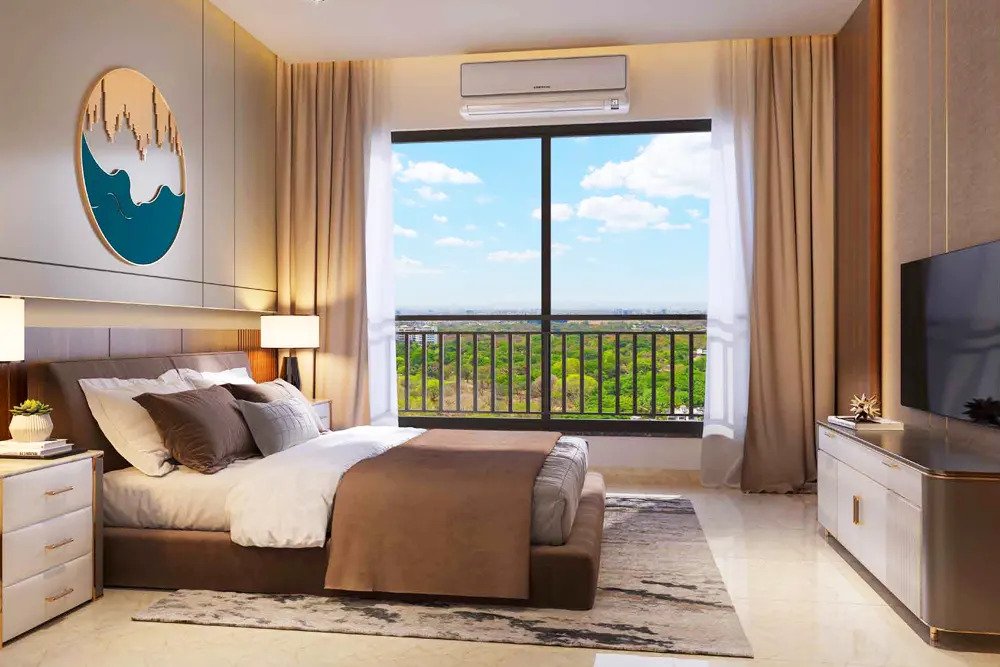 Artistic Impression

Shapoorji Pallonji Joyville is the affordable housing division of the prestigious Shapoorji Pallonji Group, which boasts over 150 years of construction expertise. Joyville projects are designed to offer a perfect blend of affordability and premium living. These developments prioritize smart design, top-quality construction, and community-focused amenities, ensuring residents experience a modern, convenient, and healthy lifestyle. With a strong commitment to innovation and customer satisfaction, Shapoorji Pallonji Joyville has earned a reputation as a trusted name in residential real estate.
